Scope of work
- Vertical zoning of water supply, chilled water and fire systems to keep pressures within equipment ratings, using pump zones, intermediate plant floors or pressure-reducing stations.
- Riser design and installation for chilled water, drainage, fire mains, electrical busbars and low current, with expansion joints and supports suited to building movement.
- Smoke control and stair pressurisation systems, including fans, dampers and controls, coordinated with fire alarm cause and effect.
- Typical-floor MEP installation using repeatable layouts and prefabrication where possible to speed installation and improve quality.
- Main electrical distribution with busbar risers, floor distribution boards, standby generators and separately protected supplies for life-safety equipment and firefighting lifts.
- District cooling connection or central chilled water plant with energy transfer stations and BTU metering for tenants.
- Testing, commissioning and phased handover by floors or zones as required by the developer, with life-safety systems proven before any floor is occupied.
Systems we install
- Chilled water risers with pressure-zoned plate heat exchangers or district cooling ETS.
- Stair and lift-lobby pressurisation and smoke extract systems.
- Busbar risers, floor DBs, emergency generators and life-safety panels.
- Domestic water booster sets, PRV stations and break tanks.
- Single or two-stack drainage with relief vents for tall stacks.
- Sprinkler risers, landing valves and zoned fire pumps.
- BMS integration for central plant, lifts, life safety and metering.
Codes, standards and approvals
- UAE Fire & Life Safety Code of Practice for high-rise smoke control, pressurisation and firefighting systems.
- Dubai Civil Defence and other emirate Civil Defence approvals.
- DEWA, SEWA or ADDC requirements for substations, metering and load approvals.
- Al Sa'fat or Estidama requirements for energy, water and ventilation.
- Developer and master community standards, including free-zone authorities such as DMCC in JLT.
- UAE Fire & Life Safety Code of Practice (UAE FLSC) — national code governing fire-fighting, fire alarm, smoke control and egress
UAE site and climate challenges
- Roof-level plant on towers faces higher wind and solar exposure and hot air from adjacent equipment. We space condensers, cooling towers and fans to avoid recirculation and size them for real roof conditions near the design limit.
- Tall buildings in humid coastal areas need strict control of outdoor air at each floor. Dedicated fresh-air units with dehumidification prevent condensation on ceilings and moisture problems in corridors and apartments.
- Stack effect in tall buildings pushes air through stairs and lift shafts, especially with large indoor-outdoor temperature differences. Pressurisation design and door leakage assumptions take this into account so doors remain openable during an emergency.
- Sealed-facade towers depend entirely on mechanical ventilation. Fresh-air intakes are separated from kitchen exhaust, toilet extract and generator flues so polluted air is not drawn back into apartments, especially on still, humid summer nights.
Decisions to make early
- Intermediate plant floors versus roof-only plant: intermediate floors reduce static pressures, pipe classes and riser sizes, but they take floor area the developer could otherwise sell or lease.
- District cooling versus own chillers: district cooling avoids roof plant, noise and maintenance staff, but adds connection costs and long-term capacity tariffs that residents or owners ultimately carry.
- PRV stations versus multi-zone booster pumps for domestic water: PRVs are simpler and cheaper but need regular servicing, while dedicated zone pumps give steadier pressure at the cost of more plant.
- Prefabricated riser modules: speed and quality on site improve noticeably, but the design must be frozen early and crane time, storage and delivery sequence must be planned months in advance.
What you receive at handover
- Zoned riser drawings and pressure calculations.
- Smoke control and pressurisation test reports.
- Floor-by-floor test and inspection records.
- Utility approvals and energisation records.
- As-built drawings, O&M manuals and BMS documentation.
How we deliver: 8 stages
- 01Appointment & review
- 02Mobilisation & approvals
- 03Planning
- 04Engineering & shop drawings
- 05Procurement & execution
- 06Monitoring & reporting
- 07Quality inspection
- 08Testing, commissioning & handover
Why clients appoint Manolia
Manolia Group has delivered MEP and building contracts in the UAE since 2001: more than 100 projects and over AED 1.1 billion of completed work, including towers above 50 floors. Delivery follows an 8-stage process under a QMS structured to ISO 9001 requirements, with HSE controls and in-house engineering for shop drawings, coordination and commissioning.
Relevant Manolia projects
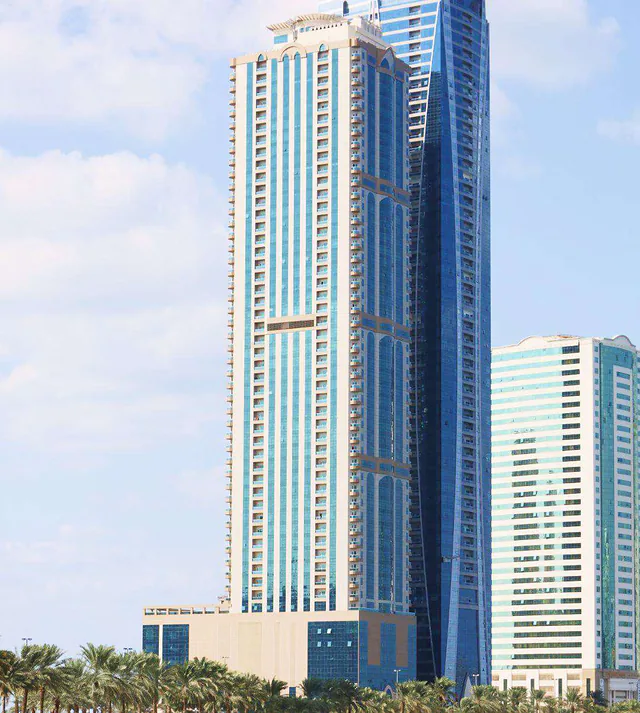
Al Salam Tower, Sharjah
Sharjah · HVAC · Completed
Chiller plant and roof chilled-water network for a 52-typical-floor tower.
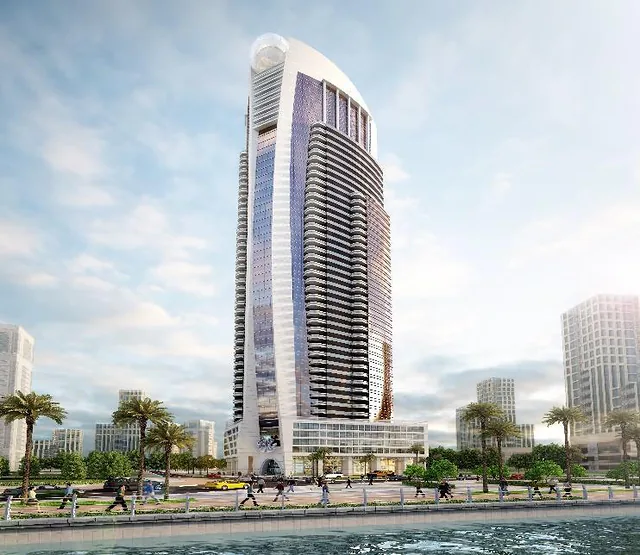
Al Mazroaa Tower, Sharjah
Sharjah · HVAC · Completed
HVAC for a 43-typical-floor tower with health club.
G+29 residential tower, Sharjah
Sharjah · MEP · Completed
Full MEP package for a 29-storey tower.
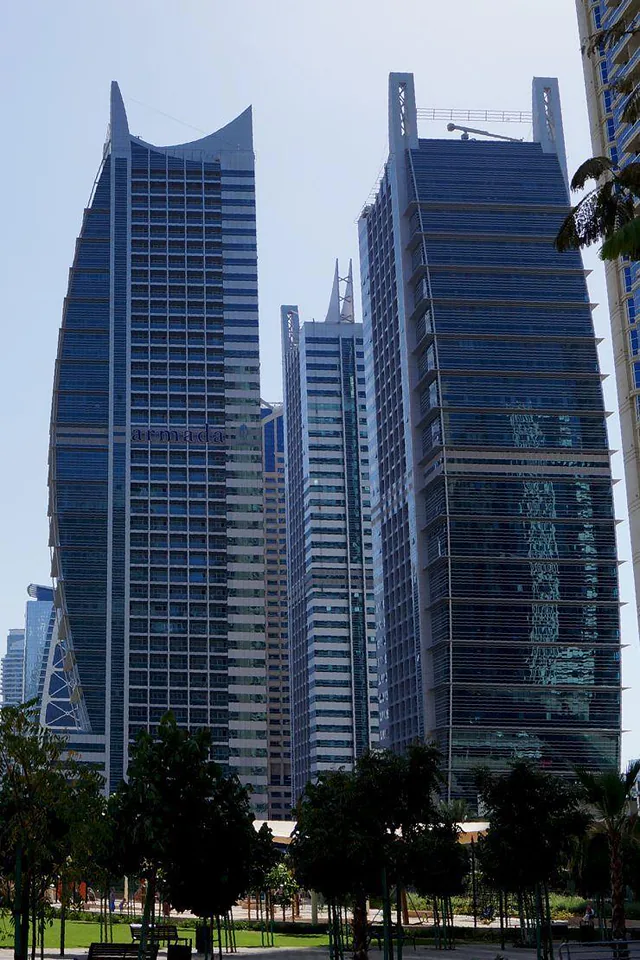
Armada Tower hotel, JLT
Jumeirah Lakes Towers (JLT) · MEP · Completed
MEP for the hotel tower of the three-building Armada Towers cluster.
Frequently asked questions
Why do high-rise buildings need pressure zoning?
Water pressure increases with height, roughly one bar for every ten metres of static head. Without zoning, lower floors would see pressures above fixture and equipment ratings. Pressure zoning with pump zones, break tanks or PRV stations keeps pressures safe and consistent on every floor of the tower.
What is stair pressurisation?
It is a system that pushes air into stairwells during a fire to keep smoke out and protect escape routes. Fans, relief dampers and controls are designed and tested so pressure is high enough to block smoke but low enough that occupants can still open the stair doors.
What tall buildings has Manolia worked on?
Our high-rise experience includes Armada Towers in JLT, with buildings of around 50 floors, Al Salam Tower with 52 typical floors, and MEP design for 30- and 45-storey towers in Dubai, as well as hotel towers in Sharjah and a 28-storey tower in Abu Dhabi.
Can district cooling be used for high-rise towers?
Yes. Many towers in Dubai and Abu Dhabi connect to district cooling. Plate heat exchangers in an energy transfer station separate the building's chilled water from the provider's network, which also helps with pressure zoning, and tenant energy meters handle billing for each unit.
How is MEP handover managed in towers?
Handover can be phased by floors or zones, with testing and inspections carried out floor by floor. Central systems such as life safety, pumps and plant are commissioned first, then floors are released as they pass tests and Civil Defence and utility inspections.