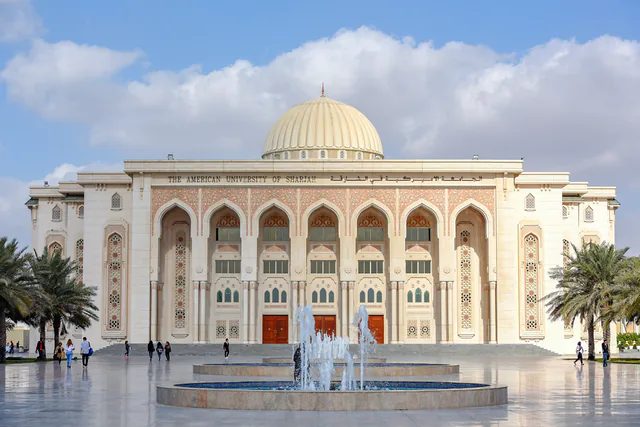
MEP design and build in Downtown Dubai: local context
Downtown Dubai is the master-planned district around Burj Khalifa and The Dubai Mall, developed from the mid-2000s with residential towers, luxury hotels, serviced apartments and large retail. Its building stock is high-specification, heavily occupied and closely managed by the master developer. Work here is increasingly about upgrades, refurbishments and fit-outs inside live buildings rather than greenfield construction.
- Master-community and building management rules restrict working hours, noise and loading-bay use, so MEP works in occupied towers are planned around permits, resident notices and tight delivery windows.
- High-rise domestic water systems rely on pressure zoning with PRVs and transfer tanks; refurbishment work must protect pressure stability and maintain Legionella control in tanks and hot-water loops.
- Retail and F&B fit-outs require kitchen extract with grease ducting, fire-rated enclosures and suppression interfacing with the base-build fire alarm.
Building types we serve in Downtown Dubai
For office buildings, the work concentrates on VAV or FCU zoning for flexible floor plates, tenant fit-out interfaces, energy metering and BMS integration.
Approvals and authorities in Downtown Dubai
MEP design and build in Downtown Dubai sits within Dubai's regulatory framework. The authorities you will meet are:
- Dubai Municipality (DM)
- Dubai Civil Defence (DCD)
- Dubai Electricity & Water Authority (DEWA)
- Al Sa'fat — Dubai Green Building Evaluation System (Al Sa'fat)
- UAE Fire & Life Safety Code of Practice (UAE FLSC)
- ASHRAE standards (62.1, 90.1) (ASHRAE)
Scope of work
- Concept review of the architectural design to locate plant rooms, risers, shafts and roof space early, before floor plates and ceiling heights are frozen.
- Cooling and heating load calculations, ventilation rates, electrical load schedules, water demand and drainage fixture-unit calculations for authority and utility submission.
- Selection of the HVAC approach, whether district cooling connection, central chilled water, VRF or packaged units, based on loads, plot constraints and lifecycle cost.
- Preparation of authority drawings for Civil Defence, DEWA, SEWA, ADDC or the relevant utility, and green-building compliance under Al Sa'fat or Estidama where applicable.
Systems we install
- Ventilation, kitchen and car park extract, smoke management and stair pressurisation systems.
- Fire sprinklers, hydrants, hose reels and addressable fire alarm systems.
UAE site and climate challenges
- UAE design ambient temperatures around 46°C dry bulb with high coastal humidity drive both sensible and latent loads. We design fresh-air systems to dehumidify outdoor air properly, because under-dehumidified ventilation is the main cause of mould and sweating ducts in UAE buildings.
- Solar gain through glazing on west and south facades dominates perimeter loads. Our load models use the actual facade specification and orientation, and perimeter zones are separated so a sunlit side does not overcool the shaded interior.
- VRF versus chilled water for mid-rise buildings: VRF suits phased occupancy and individual billing with no central plant, while chilled water scales better, runs quieter indoors and centralises maintenance in one plant room.
Relevant Manolia projects
B+G+4 building, Jumeirah
Jumeirah · MEP · Completed
Full MEP package for a low-rise building with basement.
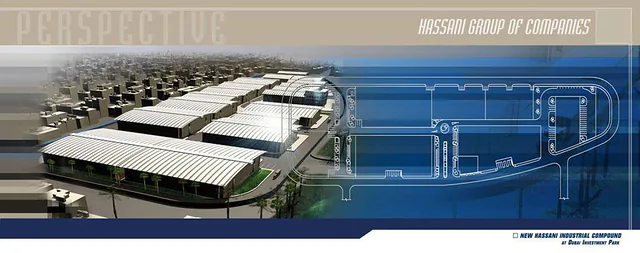
Hassani Group factories & HQ, DIP
Dubai Investments Park (DIP) · MEP · Completed
Factory complex, HQ and staff accommodation, all served from one central cooling station.
Frequently asked questions
Which authorities approve MEP design and build in Downtown Dubai?
Approvals in Downtown Dubai typically involve Dubai Municipality, Dubai Civil Defence, Dubai Electricity & Water Authority and Al Sa'fat — Dubai Green Building Evaluation System. Exact routes depend on the plot, the master developer and whether the site sits in a free zone, so we confirm the authority matrix during mobilisation and prepare submissions accordingly.
When should an MEP design-and-build contractor be appointed?
As early as possible, ideally at concept stage, so plant room sizes, riser positions and ceiling depths are fixed with MEP input. Late appointment often means squeezing services into spaces too small for proper maintenance access or forcing equipment downgrades.