Scope of work
- Concept review of the architectural design to locate plant rooms, risers, shafts and roof space early, before floor plates and ceiling heights are frozen.
- Cooling and heating load calculations, ventilation rates, electrical load schedules, water demand and drainage fixture-unit calculations for authority and utility submission.
- Selection of the HVAC approach, whether district cooling connection, central chilled water, VRF or packaged units, based on loads, plot constraints and lifecycle cost.
- Preparation of authority drawings for Civil Defence, DEWA, SEWA, ADDC or the relevant utility, and green-building compliance under Al Sa'fat or Estidama where applicable.
- Development of detailed design into coordinated shop drawings, with clash detection between ducts, pipes, cable trays and structure before procurement.
- Procurement of equipment against the design intent, with submittals that keep selections inside the calculated duties rather than swapping in undersized alternatives.
- Installation, testing, commissioning and handover by the same organisation, closing the loop between design assumptions and measured performance.
Systems we install
- HVAC plant: chillers, district cooling energy transfer stations, AHUs, FCUs and fresh-air units.
- Ventilation, kitchen and car park extract, smoke management and stair pressurisation systems.
- LV electrical distribution from main panel to final circuits, lighting, small power and emergency supplies.
- Water supply, booster pumping, hot water, drainage and rainwater systems sized from fixture-unit calculations.
- Fire sprinklers, hydrants, hose reels and addressable fire alarm systems.
- Building management system, metering and controls integration across all mechanical and electrical plant.
Codes, standards and approvals
- UAE Fire & Life Safety Code of Practice for fire and smoke management design.
- ASHRAE 62.1 for ventilation and ASHRAE 90.1 for energy performance, as referenced by UAE green building codes.
- Dubai Al Sa'fat green building system for new buildings in Dubai, and Estidama Pearl requirements in Abu Dhabi.
- Utility regulations of DEWA, SEWA, ADDC or AADC, and Etihad Water & Electricity for load approval and connection.
- Municipality building permit requirements, including Dubai Municipality and Abu Dhabi DMT.
- UAE Fire & Life Safety Code of Practice (UAE FLSC) — national code governing fire-fighting, fire alarm, smoke control and egress
- ASHRAE standards (62.1, 90.1) (ASHRAE) — ventilation-rate and energy-efficiency basis referenced by UAE regulations
UAE site and climate challenges
- UAE design ambient temperatures around 46°C dry bulb with high coastal humidity drive both sensible and latent loads. We design fresh-air systems to dehumidify outdoor air properly, because under-dehumidified ventilation is the main cause of mould and sweating ducts in UAE buildings.
- Air-cooled equipment loses capacity as condenser inlet air gets hotter, and roof plant often sees air several degrees above ambient. We derate selections for real roof conditions and space units to avoid hot-air recirculation.
- Solar gain through glazing on west and south facades dominates perimeter loads. Our load models use the actual facade specification and orientation, and perimeter zones are separated so a sunlit side does not overcool the shaded interior.
- Water supply in many areas relies on storage tanks that heat up in summer. We design tank locations, insulation and circulation to manage stored-water temperature and Legionella risk, and size cold-water storage to authority requirements.
Decisions to make early
- District cooling versus own chiller plant: district cooling removes plant space and maintenance but involves connection and capacity charges, while own plant gives control but needs roof or basement space and an operations team.
- Water-cooled versus air-cooled chillers: water-cooled plant is more efficient in UAE heat but needs cooling towers, water treatment and make-up water; air-cooled is simpler and usual for mid-size buildings without water allowances.
- VRF versus chilled water for mid-rise buildings: VRF suits phased occupancy and individual billing with no central plant, while chilled water scales better, runs quieter indoors and centralises maintenance in one plant room.
- Design-and-build versus traditional consultant design: design-and-build shortens the programme and removes design-to-contractor gaps, but the client should keep an independent reviewer to check value and quality level.
What you receive at handover
- Design basis report stating outdoor design conditions, indoor targets and diversity assumptions.
- Load calculations and equipment schedules signed off at each design stage.
- Authority-approved drawings and utility load approvals.
- Coordinated shop drawings and as-built drawings.
- Testing and commissioning reports proving installed performance against design.
- O&M manuals and a handover package for the operator.
How we deliver: 8 stages
- 01Appointment & review
- 02Mobilisation & approvals
- 03Planning
- 04Engineering & shop drawings
- 05Procurement & execution
- 06Monitoring & reporting
- 07Quality inspection
- 08Testing, commissioning & handover
Why clients appoint Manolia
Manolia Group has delivered MEP and building contracts in the UAE since 2001: more than 100 projects and over AED 1.1 billion of completed work, including towers above 50 floors. Delivery follows an 8-stage process under a QMS structured to ISO 9001 requirements, with HSE controls and in-house engineering for shop drawings, coordination and commissioning.
Relevant Manolia projects
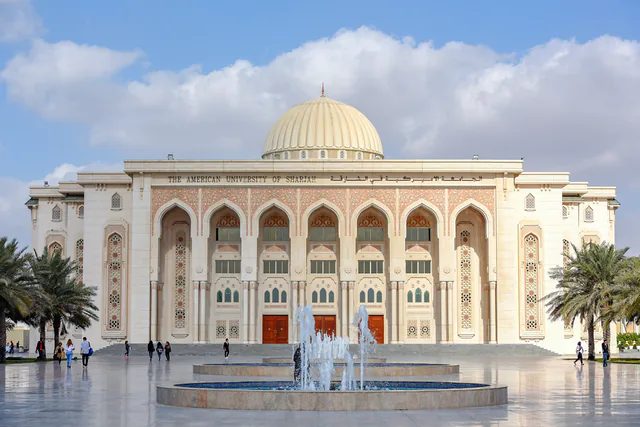
AUS Bowling City, Sharjah
University City (Sharjah) · MEP · Completed
MEP design & build plus decoration for a G+4 leisure building.
AUS main & language buildings HVAC/BMS
University City (Sharjah) · HVAC & BMS · Completed
Design & build of HVAC and BMS renovation.
42-building complex, mall & hotel, Ajman (design)
Ajman · MEP Design · Design
MEP design for a mixed-use masterplan including a 5-star hotel.
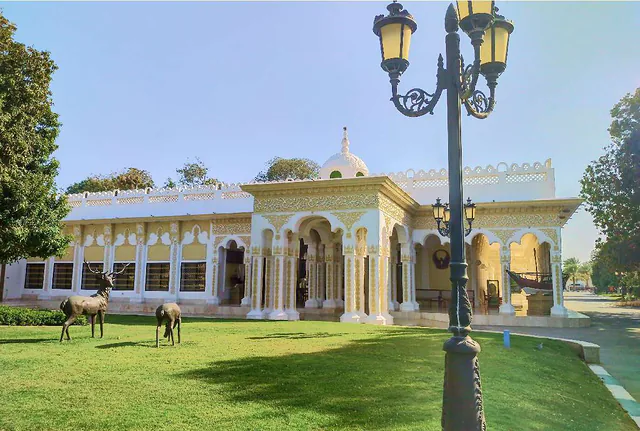
Al Bahar Palace, Abu Dhabi
Abu Dhabi · HVAC · Completed
HVAC design & installation, fresh/extract air, plus swimming-pool works.
Frequently asked questions
What is MEP design and build?
It is a delivery route where one contractor is responsible for both designing and installing the mechanical, electrical, plumbing and fire systems. The client gets a single point of accountability, fewer design-to-site disputes and a shorter programme, because shop drawings follow directly from the contractor's own design.
Can a design-and-build contractor submit drawings to authorities?
Authority submissions are made through a consultant or engineering office registered with the relevant authority. In design-and-build, we either work with or appoint a registered consultant to stamp and submit, while our engineers prepare the calculations and drawings behind the submission.
When should an MEP design-and-build contractor be appointed?
As early as possible, ideally at concept stage, so plant room sizes, riser positions and ceiling depths are fixed with MEP input. Late appointment often means squeezing services into spaces too small for proper maintenance access or forcing equipment downgrades.
Does design and build reduce MEP costs?
It often reduces wasted cost from redesign, clashes and variations, because design and installation are aligned. It does not automatically mean cheaper equipment. Clients should review the design basis and equipment schedules to confirm the quality level they expect.
What projects has Manolia handled on a design basis?
Our design work includes MEP design for high-rise towers in Dubai, MEP and BMS design for a 45-storey tower, MEP design for a large mixed complex with a mall and hotel in Ajman, and air-conditioning design and build for palace projects in Abu Dhabi.