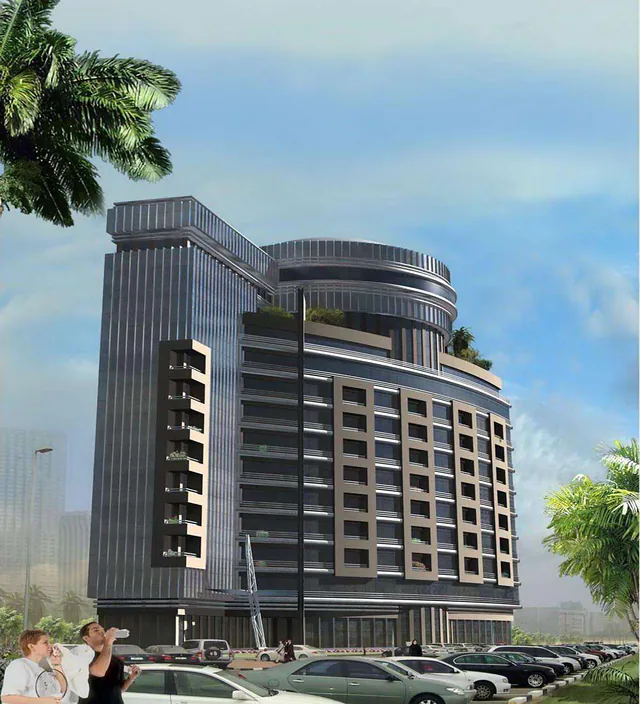
Scope of work
- Review of residential layouts for buildability, unit repetition, shaft positions and ceiling heights so MEP fits without lowering ceilings in living spaces.
- Foundations, basements and podium car parks, with waterproofing and ventilation of car parks coordinated from the start.
- Concrete frame for typical residential floors, planned for repetitive cycles with consistent quality from floor to floor.
- Envelope works including windows, balconies, balustrades, cladding and roof waterproofing, focusing on water tightness and thermal performance.
- Apartment finishes such as flooring, kitchens, wardrobes, wet areas, doors and painting, with a mock-up unit approved by the client before rollout.
- Common areas including lobbies, corridors, gyms and pool decks, coordinated with lifts, access control and building services so ceilings and finishes are not reopened.
- Full MEP installation, testing and handover through group companies, including individual utility metering per unit and coordination of utility connections.
Systems we install
- Reinforced concrete frames with repetitive typical floors and transfer slabs where required.
- Balcony, roof and wet area waterproofing systems with flood-tested records.
- Thermally efficient windows and glazing per Al Sa'fat or project requirements.
- Apartment HVAC by district cooling, central chilled water or VRF.
- Water boosters, metering per unit and drainage stacks.
- Car park ventilation, fire protection and fire alarm systems.
Codes, standards and approvals
- Municipality building permit and inspection requirements in the relevant emirate.
- UAE Fire & Life Safety Code of Practice for residential buildings.
- Al Sa'fat in Dubai and Estidama Pearl in Abu Dhabi for new residential buildings.
- DEWA, SEWA, ADDC or the relevant utility for meters, substations and connections.
- Master developer requirements in communities with their own design and inspection guidelines.
- UAE Fire & Life Safety Code of Practice (UAE FLSC) — national code governing fire-fighting, fire alarm, smoke control and egress
UAE site and climate challenges
- Balcony and roof leaks are a common defect in UAE residential buildings because membranes are damaged by heat and follow-on trades. We inspect and flood-test waterproofing before screeds and tiles, and protect membranes during later works.
- Apartments with large west-facing glazing overheat in the afternoon. We follow the specified glazing and shading, and MEP loads are calculated per unit orientation so corner and west units get enough cooling.
- Condensation in corridors and on window frames is common when humid air leaks into cooled apartments. Air-tightness of windows and doors, plus dehumidified corridor fresh air, reduces moisture problems.
- Basement car parks get hot and polluted. Jet fan or ducted ventilation designed with CO detection keeps air quality acceptable and supports smoke clearance in fire mode.
- Masonry and plaster applied in direct summer sun dry too quickly, leading to cracks that later show through paint. We sequence external plastering on shaded elevations by time of day, keep surfaces damp during curing and close the envelope before internal finishes start.
Decisions to make early
- District cooling versus own cooling plant: district cooling lowers developer plant space and capital cost but adds capacity and consumption charges for residents, while own plant keeps control of running costs.
- Apartment AC type: fan coils on central chilled water are quiet and durable with no outdoor units on balconies, while VRF offers individual control and billing without any central plant.
- Finish specification level: higher-grade finishes cost more upfront but reduce defects, complaints and maintenance, and a mock-up unit helps the developer agree the right level before ordering in bulk.
- Precast versus cast-in-place elements: precast stairs, balconies or facade panels speed some works and improve consistency, but require an early design freeze and suitable crane and access planning.
What you receive at handover
- Completed residential building with completion certificates.
- Mock-up unit approvals and inspection records.
- Utility meters and connections per unit.
- As-built drawings and O&M manuals.
- Warranties for waterproofing, facade and MEP equipment.
How we deliver: 8 stages
- 01Appointment & review
- 02Mobilisation & approvals
- 03Planning
- 04Engineering & shop drawings
- 05Procurement & execution
- 06Monitoring & reporting
- 07Quality inspection
- 08Testing, commissioning & handover
Why clients appoint Manolia
Manolia Group has delivered MEP and building contracts in the UAE since 2001: more than 100 projects and over AED 1.1 billion of completed work, including towers above 50 floors. Delivery follows an 8-stage process under a QMS structured to ISO 9001 requirements, with HSE controls and in-house engineering for shop drawings, coordination and commissioning.
Relevant Manolia projects
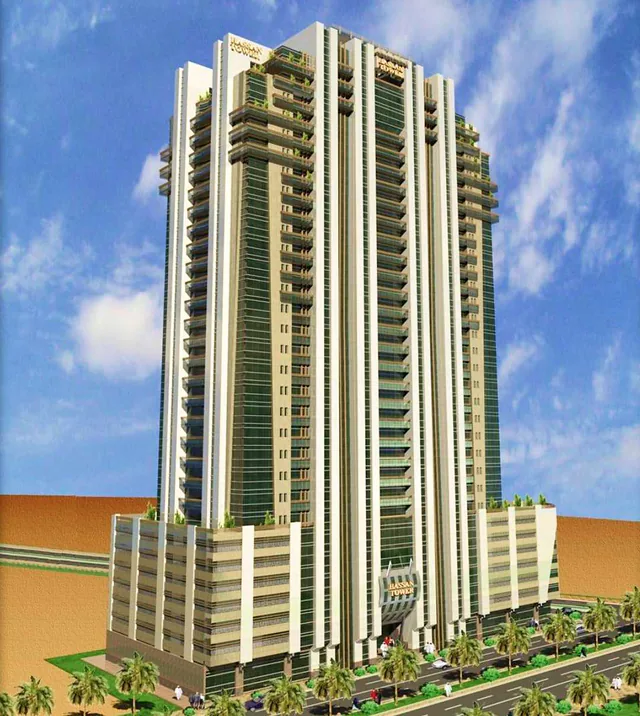
Hassan Tower 1, Sharjah
Sharjah · Building · Completed
25 typical floors above a parking podium.
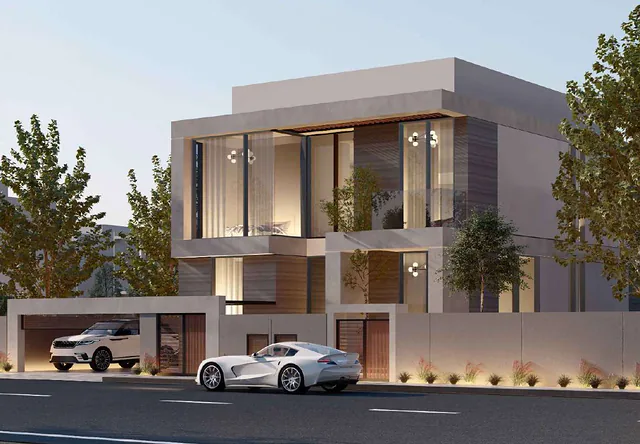
20 luxury villas & 20 townhouses, Sharjah
Sharjah · Building · Completed
Two G+1 residential packages delivered as building contractor.
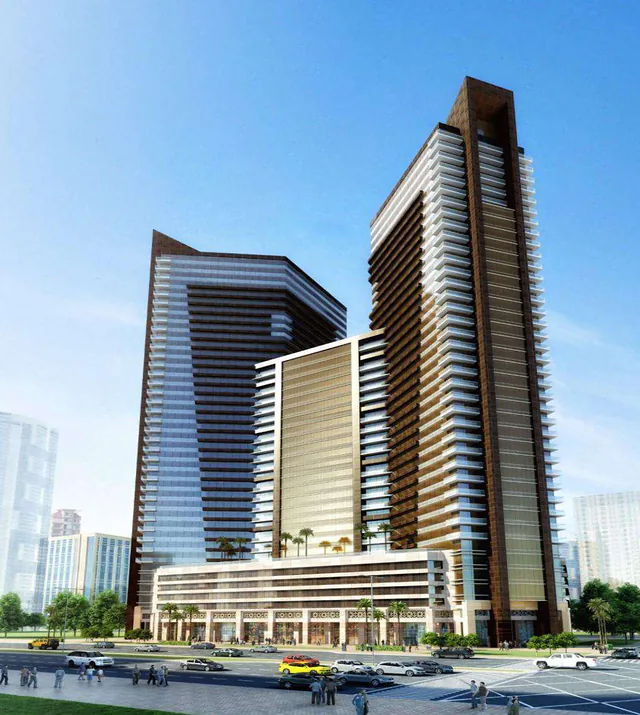
Sharjah Gate Tower
Sharjah · Building · Completed
34 typical floors over a five-level parking podium.
2B+G+11 building, Al Nahda Dubai
Al Nahda (Dubai) · MEP · Completed
Complete MEP works for a residential building with basements and gym.
Frequently asked questions
What is included in residential building construction?
It covers foundations, structure, envelope, finishes, common areas and full MEP, from site mobilisation to handover with authority approvals and utility connections. The main contractor coordinates all trades and specialist subcontractors, manages site safety and quality, and delivers a building ready for residents to move in.
Has Manolia worked on residential projects?
Yes. The group's residential experience includes the residential buildings of Armada Towers in JLT, an apartment and hotel building in Al Nahda, Sharjah, 200 villas in Emirates Hills, 20 luxury villas in Sharjah and a complex of nine villas in Dubai, many with full MEP scope.
Why are mock-up units important?
A mock-up apartment lets the developer, consultant and contractor agree finishes, details, socket positions, AC grilles and access panels before repeating them across many units. It catches design and quality issues early, sets the inspection benchmark for every floor and avoids costly rework later.
How are water leaks prevented in apartments?
By inspecting and flood-testing waterproofing in wet areas, balconies and roofs before screeds and tiles, pressure-testing water pipes before walls and ceilings are closed, and coordinating penetrations so membranes are not cut by later trades. Records of these tests form part of the handover documentation.
Who handles utility connections for new residential buildings?
The contractor builds meter rooms, substations and service connections to the utility's standards, while the consultant submits the applications. DEWA, SEWA, ADDC or the relevant utility inspects the installation and energises or connects water once its requirements and fees are met.