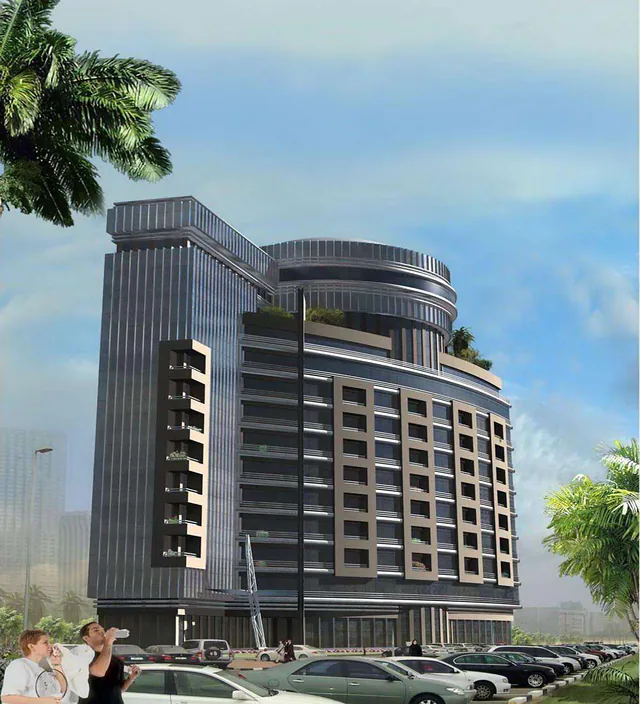
Residential building construction in Umm Al Quwain: local context
Umm Al Quwain is the least densely developed of the northern emirates, with a small old town on its peninsula, villa and low-rise residential areas, and industrial and warehouse plots along the Emirates Road corridor. Development is gradual and mostly low- to mid-rise, with land still relatively available and a growing number of light industrial and storage facilities serving the wider northern emirates. MEP work tends to involve practical systems for villas, mid-rise residential and industrial sheds rather than complex tower plants. Distances from Dubai are moderate, but supply chains and inspection visits still need planning.
MEP drawings are typically submitted through the Umm Al Quwain Municipality with the building permit application. Civil Defence (Ministry of Interior) approves fire and life safety designs and inspects completed systems, and Etihad WE approves the electrical load and connection, which on larger industrial plots can depend on new transformer capacity. Free zones and private industrial estates can add their own NOC, so the sequence is confirmed per plot.
- Civil Defence under the Ministry of Interior approves and inspects fire and life safety systems under the UAE Fire & Life Safety Code, including sprinklers, hydrants and alarm systems for warehouses and factories.
- Coastal and lagoon areas are humid and saline, while inland industrial plots bring dust and sand, so equipment needs coated coils near the water and good filtration and condenser cleaning access inland.
Building types we serve in Umm Al Quwain
For mid-rise residential and mixed-use buildings, the work concentrates on compact plant on the roof, car-park ventilation in podiums, metered apartment DBs and tight ceiling voids that make coordination drawings decisive.
For villas and townhouses, the work concentrates on ducted split or VRF systems, roof tanks and booster pumps, hot water, pool plant and clean concealed routing that respects architectural finishes.
Approvals and authorities in Umm Al Quwain
Residential construction in Umm Al Quwain sits within Umm Al Quwain's regulatory framework. The authorities you will meet are:
- Umm Al Quwain Municipality (UAQ Municipality)
- UAE Civil Defence (Ministry of Interior) (Civil Defence)
- Etihad Water & Electricity (formerly FEWA) (Etihad WE)
- UAE Fire & Life Safety Code of Practice (UAE FLSC)
Scope of work
- Review of residential layouts for buildability, unit repetition, shaft positions and ceiling heights so MEP fits without lowering ceilings in living spaces.
- Foundations, basements and podium car parks, with waterproofing and ventilation of car parks coordinated from the start.
- Concrete frame for typical residential floors, planned for repetitive cycles with consistent quality from floor to floor.
- Common areas including lobbies, corridors, gyms and pool decks, coordinated with lifts, access control and building services so ceilings and finishes are not reopened.
- Full MEP installation, testing and handover through group companies, including individual utility metering per unit and coordination of utility connections.
Systems we install
- Balcony, roof and wet area waterproofing systems with flood-tested records.
- Thermally efficient windows and glazing per Al Sa'fat or project requirements.
- Car park ventilation, fire protection and fire alarm systems.
UAE site and climate challenges
- Condensation in corridors and on window frames is common when humid air leaks into cooled apartments. Air-tightness of windows and doors, plus dehumidified corridor fresh air, reduces moisture problems.
- Masonry and plaster applied in direct summer sun dry too quickly, leading to cracks that later show through paint. We sequence external plastering on shaded elevations by time of day, keep surfaces damp during curing and close the envelope before internal finishes start.
Decisions to make early
- District cooling versus own cooling plant: district cooling lowers developer plant space and capital cost but adds capacity and consumption charges for residents, while own plant keeps control of running costs.
- Finish specification level: higher-grade finishes cost more upfront but reduce defects, complaints and maintenance, and a mock-up unit helps the developer agree the right level before ordering in bulk.
Relevant Manolia projects
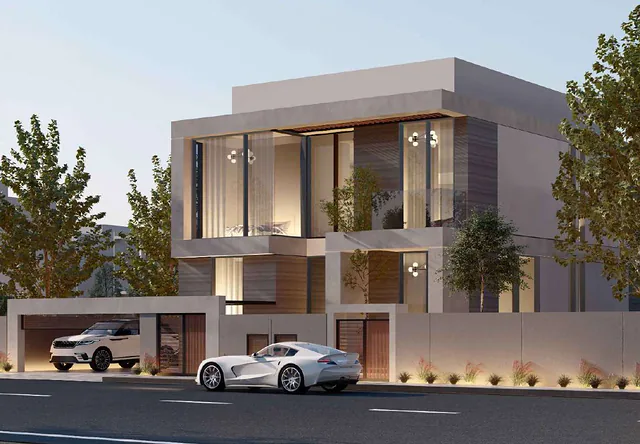
20 luxury villas & 20 townhouses, Sharjah
Sharjah · Building · Completed
Two G+1 residential packages delivered as building contractor.
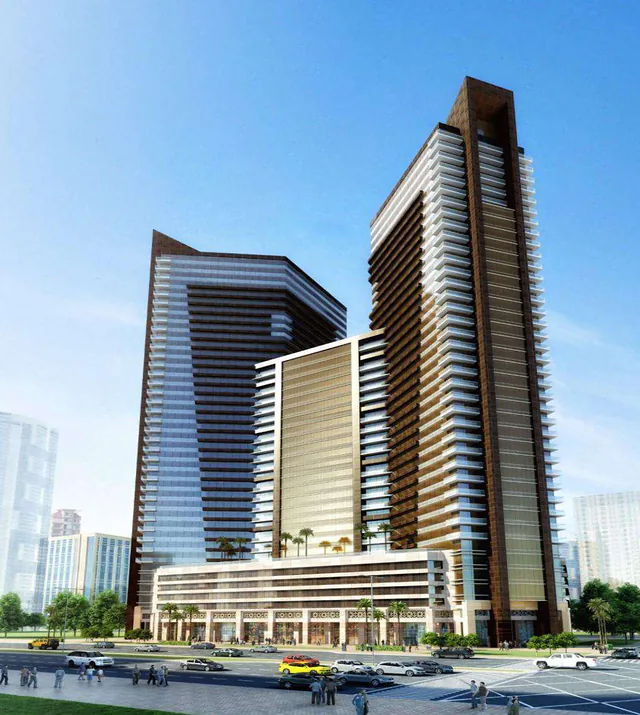
Sharjah Gate Tower
Sharjah · Building · Completed
34 typical floors over a five-level parking podium.
Frequently asked questions
Which authorities approve residential construction in Umm Al Quwain?
Approvals in Umm Al Quwain typically involve Umm Al Quwain Municipality, UAE Civil Defence (Ministry of Interior), Etihad Water & Electricity (formerly FEWA) and UAE Fire & Life Safety Code of Practice. Exact routes depend on the plot, the master developer and whether the site sits in a free zone, so we confirm the authority matrix during mobilisation and prepare submissions accordingly.
What buildings need residential construction in Umm Al Quwain?
In Umm Al Quwain, demand mostly comes from mid-rise residential and mixed-use buildings and villas and townhouses. Each type changes system selection, approvals and programme, which is why we review the building use before pricing.
Does Manolia work in Umm Al Quwain?
Yes. Umm Al Quwain is in Umm Al Quwain, around 45–60 minutes from Dubai. Site teams are mobilised from our Dubai headquarters with supervision, QA/QC and HSE staff assigned to each project.
What is included in residential building construction?
It covers foundations, structure, envelope, finishes, common areas and full MEP, from site mobilisation to handover with authority approvals and utility connections. The main contractor coordinates all trades and specialist subcontractors, manages site safety and quality, and delivers a building ready for residents to move in.
Why are mock-up units important?
A mock-up apartment lets the developer, consultant and contractor agree finishes, details, socket positions, AC grilles and access panels before repeating them across many units. It catches design and quality issues early, sets the inspection benchmark for every floor and avoids costly rework later.