MEP design and build in Tilal City: local context
Tilal City is a master-planned residential community off the Emirates Road in Sharjah, offering freehold villa and mid-rise plots in a gradually developing area. Owners and developers typically build individual villas or small apartment buildings on serviced plots. Because plots are built out one by one, sites often sit beside vacant land and partially completed homes, with community infrastructure and utility connections maturing as more of the area is occupied.
- Approvals typically involve the master developer, Sharjah Municipality, Civil Defence and SEWA.
- The open location brings dust and sand; condenser placement and filtration should account for it.
- Villa owners often add pools, majlis rooms and staff quarters, each with its own cooling, ventilation and water requirements that must be anticipated in the main plant sizing.
Building types we serve in Tilal City
For mid-rise residential and mixed-use buildings, the work concentrates on compact plant on the roof, car-park ventilation in podiums, metered apartment DBs and tight ceiling voids that make coordination drawings decisive.
Approvals and authorities in Tilal City
MEP design and build in Tilal City sits within Sharjah's regulatory framework. The authorities you will meet are:
- Sharjah Municipality (SM)
- Sharjah Civil Defence (SCD)
- Sharjah Electricity, Water & Gas Authority (SEWA)
- UAE Fire & Life Safety Code of Practice (UAE FLSC)
- ASHRAE standards (62.1, 90.1) (ASHRAE)
Scope of work
- Concept review of the architectural design to locate plant rooms, risers, shafts and roof space early, before floor plates and ceiling heights are frozen.
- Selection of the HVAC approach, whether district cooling connection, central chilled water, VRF or packaged units, based on loads, plot constraints and lifecycle cost.
- Preparation of authority drawings for Civil Defence, DEWA, SEWA, ADDC or the relevant utility, and green-building compliance under Al Sa'fat or Estidama where applicable.
- Development of detailed design into coordinated shop drawings, with clash detection between ducts, pipes, cable trays and structure before procurement.
Systems we install
- Ventilation, kitchen and car park extract, smoke management and stair pressurisation systems.
- Building management system, metering and controls integration across all mechanical and electrical plant.
UAE site and climate challenges
- UAE design ambient temperatures around 46°C dry bulb with high coastal humidity drive both sensible and latent loads. We design fresh-air systems to dehumidify outdoor air properly, because under-dehumidified ventilation is the main cause of mould and sweating ducts in UAE buildings.
- Solar gain through glazing on west and south facades dominates perimeter loads. Our load models use the actual facade specification and orientation, and perimeter zones are separated so a sunlit side does not overcool the shaded interior.
- Water-cooled versus air-cooled chillers: water-cooled plant is more efficient in UAE heat but needs cooling towers, water treatment and make-up water; air-cooled is simpler and usual for mid-size buildings without water allowances.
Relevant Manolia projects
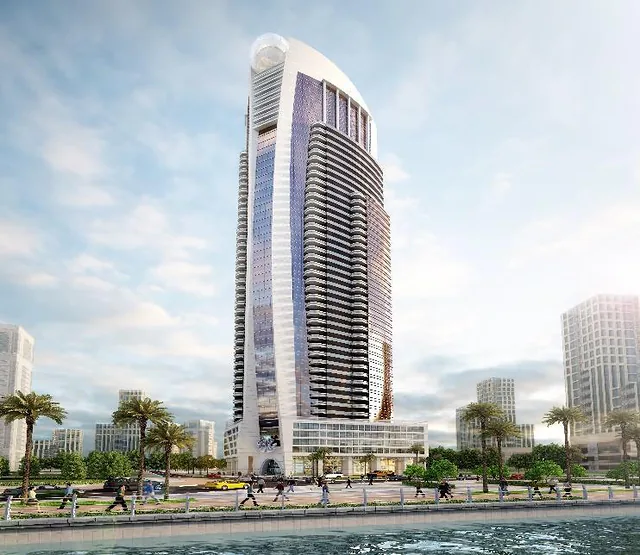
Al Mazroaa Tower, Sharjah
Sharjah · HVAC · Completed
HVAC for a 43-typical-floor tower with health club.
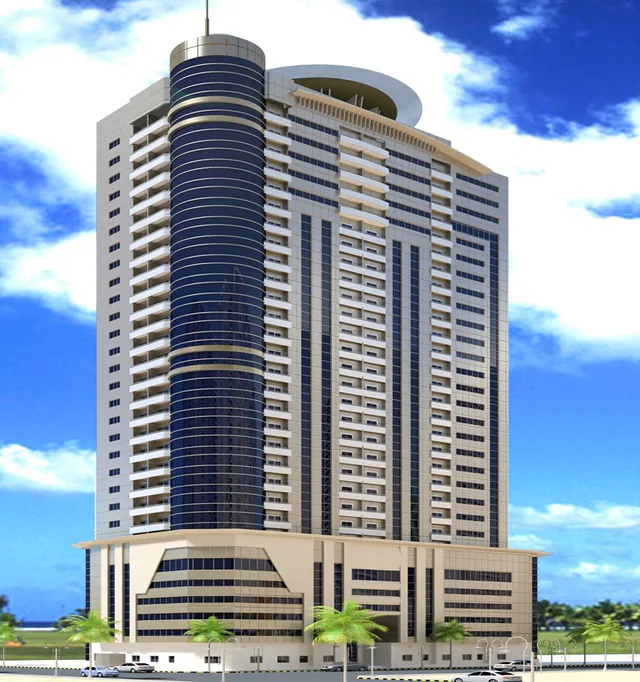
Two Nahda residential towers, Sharjah
Al Nahda (Sharjah) · MEP · Completed
MEP for two towers of 23 and 24 typical floors over parking podiums.
Frequently asked questions
Which authorities approve MEP design and build in Tilal City?
Approvals in Tilal City typically involve Sharjah Municipality, Sharjah Civil Defence, Sharjah Electricity, Water & Gas Authority and UAE Fire & Life Safety Code of Practice. Exact routes depend on the plot, the master developer and whether the site sits in a free zone, so we confirm the authority matrix during mobilisation and prepare submissions accordingly.
Does Manolia work in Tilal City?
Yes. Tilal City is in Sharjah, roughly 20–60 minutes from central Dubai depending on traffic. Site teams are mobilised from our Dubai headquarters with supervision, QA/QC and HSE staff assigned to each project.
When should an MEP design-and-build contractor be appointed?
As early as possible, ideally at concept stage, so plant room sizes, riser positions and ceiling depths are fixed with MEP input. Late appointment often means squeezing services into spaces too small for proper maintenance access or forcing equipment downgrades.