MEP design and build in Dubai Investments Park (DIP): local context
Dubai Investments Park is a large mixed-use development off the Emirates Road near Jebel Ali, combining industrial plots, warehouses and cold stores with residential, retail and education buildings. It has been one of Manolia's busiest areas: the firm delivered MEP for a 19-factory industrial complex with HQ, HVAC for a driving centre of six buildings, HVAC for a mall and HVAC for a cold store here.
- Emicool district cooling is available in parts of DIP, so buildings may connect via energy transfer stations instead of standalone chillers, depending on plot and agreement.
- Factories and warehouses need high electrical loads, process ventilation, compressed air and large-scale sprinkler or hydrant systems, coordinated with racking heights and roof structure.
- Dust from surrounding desert and construction sites clogs condenser coils and filters, so maintenance access and filter selection are planned for frequent cleaning.
Building types we serve in Dubai Investments Park (DIP)
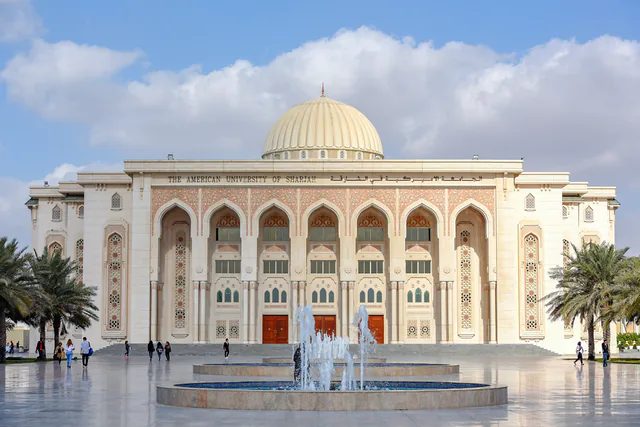
For schools and university buildings, the work concentrates on high fresh-air rates for dense classrooms, quiet systems, holiday-window works in occupied campuses and robust controls.
Approvals and authorities in Dubai Investments Park (DIP)
MEP design and build in Dubai Investments Park (DIP) sits within Dubai's regulatory framework. The authorities you will meet are:
- Dubai Municipality (DM)
- Dubai Civil Defence (DCD)
- Dubai Electricity & Water Authority (DEWA)
- Al Sa'fat — Dubai Green Building Evaluation System (Al Sa'fat)
- UAE Fire & Life Safety Code of Practice (UAE FLSC)
- ASHRAE standards (62.1, 90.1) (ASHRAE)
Scope of work
- Concept review of the architectural design to locate plant rooms, risers, shafts and roof space early, before floor plates and ceiling heights are frozen.
- Cooling and heating load calculations, ventilation rates, electrical load schedules, water demand and drainage fixture-unit calculations for authority and utility submission.
- Selection of the HVAC approach, whether district cooling connection, central chilled water, VRF or packaged units, based on loads, plot constraints and lifecycle cost.
- Preparation of authority drawings for Civil Defence, DEWA, SEWA, ADDC or the relevant utility, and green-building compliance under Al Sa'fat or Estidama where applicable.
Systems we install
- HVAC plant: chillers, district cooling energy transfer stations, AHUs, FCUs and fresh-air units.
- Water supply, booster pumping, hot water, drainage and rainwater systems sized from fixture-unit calculations.
UAE site and climate challenges
- UAE design ambient temperatures around 46°C dry bulb with high coastal humidity drive both sensible and latent loads. We design fresh-air systems to dehumidify outdoor air properly, because under-dehumidified ventilation is the main cause of mould and sweating ducts in UAE buildings.
- Air-cooled equipment loses capacity as condenser inlet air gets hotter, and roof plant often sees air several degrees above ambient. We derate selections for real roof conditions and space units to avoid hot-air recirculation.
- VRF versus chilled water for mid-rise buildings: VRF suits phased occupancy and individual billing with no central plant, while chilled water scales better, runs quieter indoors and centralises maintenance in one plant room.
Relevant Manolia projects
Shopping mall, DIP
Dubai Investments Park (DIP) · HVAC · Completed
HVAC for a basement + ground + mezzanine retail mall.
Multi-storey parking & retail centre, DSO
Dubai Silicon Oasis (DSO) · MEP · In progress
G+3 parking and retail centre — MEP works in progress.
Frequently asked questions
Which authorities approve MEP design and build in Dubai Investments Park (DIP)?
Approvals in Dubai Investments Park (DIP) typically involve Dubai Municipality, Dubai Civil Defence, Dubai Electricity & Water Authority and Al Sa'fat — Dubai Green Building Evaluation System. Exact routes depend on the plot, the master developer and whether the site sits in a free zone, so we confirm the authority matrix during mobilisation and prepare submissions accordingly.
What is MEP design and build?
It is a delivery route where one contractor is responsible for both designing and installing the mechanical, electrical, plumbing and fire systems. The client gets a single point of accountability, fewer design-to-site disputes and a shorter programme, because shop drawings follow directly from the contractor's own design.