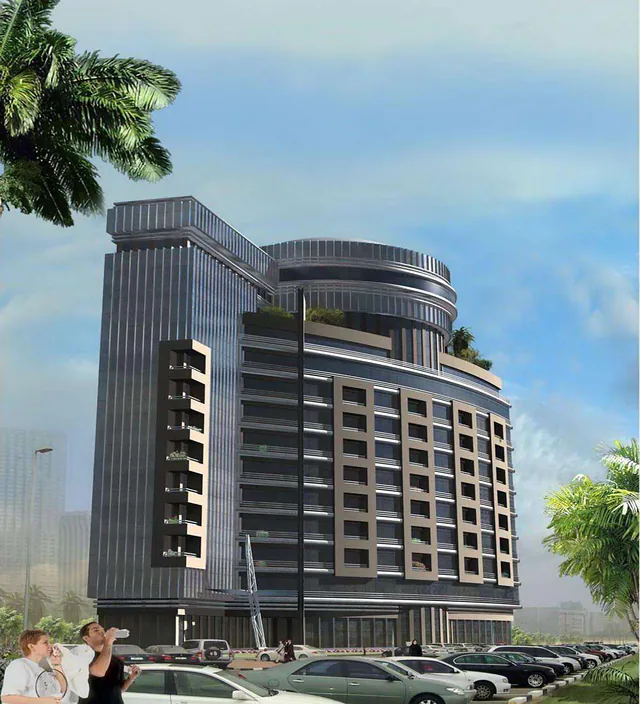
Residential building construction in Dubai Sports City: local context
Dubai Sports City is a community off Al Khail Road and Umm Suqeim Road built around a cricket stadium, academies and a golf course, with residential towers, mid-rise apartment buildings and villa clusters developed since the mid-2000s. Many of its towers are now mature, occupied buildings, while remaining plots continue to fill in. It neighbours Dubai Production City and Motor City. Its mix of building ages means new-build and replacement work often happen within a few streets of each other.
- Mature residential towers are entering their first major replacement cycle, with chillers, pumps, fan coil units and BMS controllers being upgraded while residents remain in occupation.
- Tall buildings need domestic water pressure zoning, transfer pumping and PRV stations; refurbishments must keep each zone stable and tanks clean to control Legionella risk.
- The inland location brings high summer temperatures and blowing dust, so air-cooled plant is derated and roof layouts allow for frequent coil cleaning.
Building types we serve in Dubai Sports City
For mid-rise residential and mixed-use buildings, the work concentrates on compact plant on the roof, car-park ventilation in podiums, metered apartment DBs and tight ceiling voids that make coordination drawings decisive.
Approvals and authorities in Dubai Sports City
Residential construction in Dubai Sports City sits within Dubai's regulatory framework. The authorities you will meet are:
- Dubai Municipality (DM)
- Dubai Civil Defence (DCD)
- Dubai Electricity & Water Authority (DEWA)
- Al Sa'fat — Dubai Green Building Evaluation System (Al Sa'fat)
- UAE Fire & Life Safety Code of Practice (UAE FLSC)
Scope of work
- Concrete frame for typical residential floors, planned for repetitive cycles with consistent quality from floor to floor.
- Envelope works including windows, balconies, balustrades, cladding and roof waterproofing, focusing on water tightness and thermal performance.
- Apartment finishes such as flooring, kitchens, wardrobes, wet areas, doors and painting, with a mock-up unit approved by the client before rollout.
- Common areas including lobbies, corridors, gyms and pool decks, coordinated with lifts, access control and building services so ceilings and finishes are not reopened.
Systems we install
- Reinforced concrete frames with repetitive typical floors and transfer slabs where required.
- Balcony, roof and wet area waterproofing systems with flood-tested records.
UAE site and climate challenges
- Basement car parks get hot and polluted. Jet fan or ducted ventilation designed with CO detection keeps air quality acceptable and supports smoke clearance in fire mode.
- Masonry and plaster applied in direct summer sun dry too quickly, leading to cracks that later show through paint. We sequence external plastering on shaded elevations by time of day, keep surfaces damp during curing and close the envelope before internal finishes start.
- Finish specification level: higher-grade finishes cost more upfront but reduce defects, complaints and maintenance, and a mock-up unit helps the developer agree the right level before ordering in bulk.
Relevant Manolia projects
2B+G+15 residential tower, IMPZ
Dubai Production City (formerly IMPZ) · MEP · Completed
Full MEP package for a two-basement residential tower with gym.
G+14 building, Dubailand
Dubailand · HVAC · Completed
HVAC for a 14-storey residential building.
Frequently asked questions
Which authorities approve residential construction in Dubai Sports City?
Approvals in Dubai Sports City typically involve Dubai Municipality, Dubai Civil Defence, Dubai Electricity & Water Authority and Al Sa'fat — Dubai Green Building Evaluation System. Exact routes depend on the plot, the master developer and whether the site sits in a free zone, so we confirm the authority matrix during mobilisation and prepare submissions accordingly.
How are water leaks prevented in apartments?
By inspecting and flood-testing waterproofing in wet areas, balconies and roofs before screeds and tiles, pressure-testing water pipes before walls and ceilings are closed, and coordinating penetrations so membranes are not cut by later trades. Records of these tests form part of the handover documentation.