MEP design and build in Dubai Marina: local context
Dubai Marina is a waterfront district of residential and hotel towers built around a man-made canal, developed from the early 2000s and still one of the densest high-rise areas in the city. Its stock includes some of Dubai's tallest residential towers, beachfront hotels along JBR and retail podiums at the water's edge. Most buildings are occupied and now in their second or third MEP lifecycle.
- Ageing towers often need chiller replacement, pump and VFD upgrades and riser re-piping while residents remain in place, requiring staged shutdowns and temporary cooling plans.
- Tall residential towers depend on pressure zoning, transfer pump sets and PRV stations for domestic water; upgrades must keep zones balanced and tanks free from stagnation.
- Marina walk traffic and limited loading space make deliveries difficult, so materials are staged off-site and moved in during agreed windows.
Building types we serve in Dubai Marina
For malls and retail centres, the work concentrates on large-volume air handling, tenant-ready chilled water or refrigerant capacity, smoke extraction for atriums and car parks and food-court exhaust.
Approvals and authorities in Dubai Marina
MEP design and build in Dubai Marina sits within Dubai's regulatory framework. The authorities you will meet are:
- Dubai Municipality (DM)
- Dubai Civil Defence (DCD)
- Dubai Electricity & Water Authority (DEWA)
- Al Sa'fat — Dubai Green Building Evaluation System (Al Sa'fat)
- UAE Fire & Life Safety Code of Practice (UAE FLSC)
- ASHRAE standards (62.1, 90.1) (ASHRAE)
Scope of work
- Concept review of the architectural design to locate plant rooms, risers, shafts and roof space early, before floor plates and ceiling heights are frozen.
- Cooling and heating load calculations, ventilation rates, electrical load schedules, water demand and drainage fixture-unit calculations for authority and utility submission.
- Preparation of authority drawings for Civil Defence, DEWA, SEWA, ADDC or the relevant utility, and green-building compliance under Al Sa'fat or Estidama where applicable.
- Procurement of equipment against the design intent, with submittals that keep selections inside the calculated duties rather than swapping in undersized alternatives.
Systems we install
- HVAC plant: chillers, district cooling energy transfer stations, AHUs, FCUs and fresh-air units.
- Fire sprinklers, hydrants, hose reels and addressable fire alarm systems.
UAE site and climate challenges
- UAE design ambient temperatures around 46°C dry bulb with high coastal humidity drive both sensible and latent loads. We design fresh-air systems to dehumidify outdoor air properly, because under-dehumidified ventilation is the main cause of mould and sweating ducts in UAE buildings.
- Water supply in many areas relies on storage tanks that heat up in summer. We design tank locations, insulation and circulation to manage stored-water temperature and Legionella risk, and size cold-water storage to authority requirements.
- District cooling versus own chiller plant: district cooling removes plant space and maintenance but involves connection and capacity charges, while own plant gives control but needs roof or basement space and an operations team.
Relevant Manolia projects
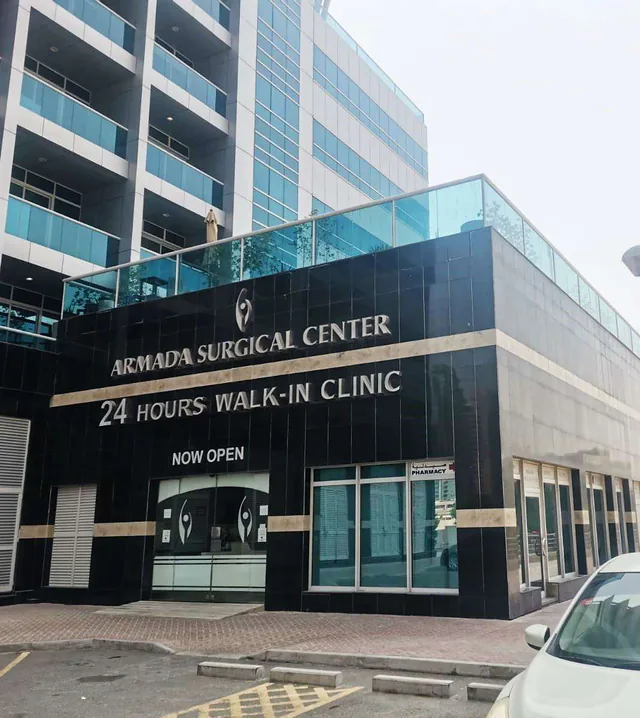
Armada surgical / hospital facility, JLT
Jumeirah Lakes Towers (JLT) · MEP · Completed
Healthcare MEP within the Armada development.
2B+G+15 residential tower, IMPZ
Dubai Production City (formerly IMPZ) · MEP · Completed
Full MEP package for a two-basement residential tower with gym.
Frequently asked questions
Which authorities approve MEP design and build in Dubai Marina?
Approvals in Dubai Marina typically involve Dubai Municipality, Dubai Civil Defence, Dubai Electricity & Water Authority and Al Sa'fat — Dubai Green Building Evaluation System. Exact routes depend on the plot, the master developer and whether the site sits in a free zone, so we confirm the authority matrix during mobilisation and prepare submissions accordingly.
What is MEP design and build?
It is a delivery route where one contractor is responsible for both designing and installing the mechanical, electrical, plumbing and fire systems. The client gets a single point of accountability, fewer design-to-site disputes and a shorter programme, because shop drawings follow directly from the contractor's own design.