Healthcare MEP contracting in Abu Dhabi: local context
Abu Dhabi's building stock ranges from the 1980s–2000s towers of the downtown grid to the island developments of Al Reem, Saadiyat and Yas, large villa and palace plots in Khalifa City and the suburbs, and heavy industry in Mussafah and KEZAD. Government, education and healthcare buildings make up a larger share of work than in Dubai, alongside private palaces with demanding finish and comfort standards. MEP design here is shaped by Estidama Pearl ratings, ADCDA fire requirements and district cooling on several islands. Manolia has completed palace, school, office tower and industrial work in the emirate and historically ran an Abu Dhabi branch.
Projects typically need a master developer NOC where applicable, then building permit and MEP drawing review through the Department of Municipalities and Transport (DMT) or the relevant municipality, including Estidama Pearl documentation. ADCDA approves fire and life safety drawings and witnesses system tests, while ADDC or AADC approve electrical load and connections. Free zones such as KEZAD run their own permit channel, so the route is confirmed per plot.
- ADDC serves Abu Dhabi city and surrounding areas while AADC serves the Al Ain region; each has its own load approval, substation and metering requirements, so the utility path depends on where the plot sits.
- At around 1.5 hours from Dubai, Abu Dhabi projects need site stores, local procurement where practical and planned commissioning visits rather than ad-hoc trips from head office.
Building types we serve in Abu Dhabi
For clinics and healthcare facilities, the work concentrates on pressure regimes between rooms, high-grade filtration, essential power with UPS back-up and infection control while works are under way.
Approvals and authorities in Abu Dhabi
Healthcare MEP in Abu Dhabi sits within Abu Dhabi's regulatory framework. The authorities you will meet are:
- Abu Dhabi Department of Municipalities and Transport (DMT)
- Abu Dhabi Civil Defence Authority (ADCDA)
- Abu Dhabi Distribution Company (ADDC)
- Al Ain Distribution Company (AADC)
- Estidama Pearl Rating System (Estidama)
- UAE Fire & Life Safety Code of Practice (UAE FLSC)
Scope of work
- Installation of air handling units with staged filtration, serving clinical zones on separate systems from offices and public areas so contamination and pressure control are not compromised.
- Pressure cascade set-up between clean rooms, corridors and dirty utility or isolation rooms, using supply and extract airflow offsets verified by measurement rather than assumed from drawings.
- Dedicated exhaust for isolation rooms, laboratories, sluice rooms and toilets, discharged away from fresh-air intakes, entrances and neighbouring openable windows.
- Hot and cold water systems designed without dead legs, with return circulation, thermostatic mixing at outlets and sampling points for the facility's water safety plan.
- Fire alarm and smoke control configured for phased or horizontal evacuation, since bed-bound patients cannot simply use stairs like office occupants.
Systems we install
- 100% fresh-air or mixed-air AHUs with pre, bag and high-efficiency filter stages by room class.
- Fresh-air dehumidification units holding indoor humidity within the clinical target band.
- Essential power with standby generators, automatic transfer switches and UPS for critical circuits.
UAE site and climate challenges
- Outdoor air in coastal Dubai summers carries heavy moisture, and clinical rooms with high fresh-air rates can drift above humidity targets. We size fresh-air coils for latent load at peak dew point and check leaving-air condition during commissioning, not just room temperature.
- Fine dust loads filters quickly, raising pressure drop and reducing airflow until room pressure cascades collapse. We fit differential pressure gauges across filter banks and set BMS alarms so filters are changed before clinical airflow falls.
Decisions to make early
- Dedicated AHUs per clinical department versus shared systems: dedicated units cost more plant space but allow maintenance and future changes without disturbing other departments.
- Clinic within a mixed-use tower versus standalone building: shared building plant saves cost, but the clinic may need its own fresh air, exhaust and backup power independent of the tower.
Relevant Manolia projects
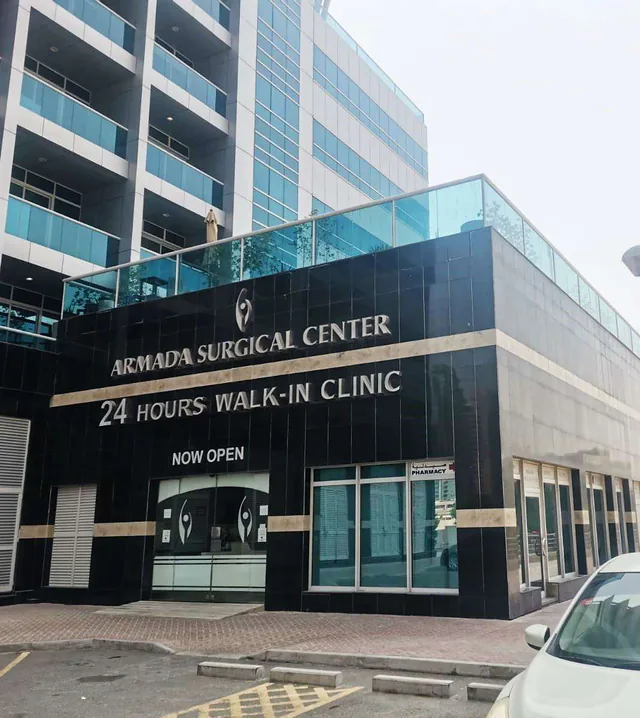
Armada surgical / hospital facility, JLT
Jumeirah Lakes Towers (JLT) · MEP · Completed
Healthcare MEP within the Armada development.
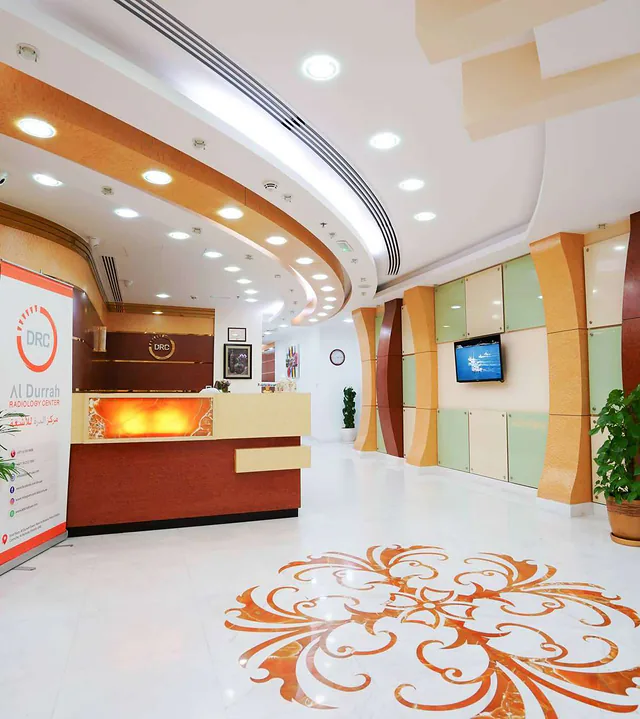
Al Durrah radiology centre, Sharjah
Sharjah · MEP · Completed
MEP for a diagnostic radiology centre.
Frequently asked questions
Which authorities approve healthcare MEP in Abu Dhabi?
Approvals in Abu Dhabi typically involve Abu Dhabi Department of Municipalities and Transport, Abu Dhabi Civil Defence Authority, Abu Dhabi Distribution Company and Al Ain Distribution Company. Exact routes depend on the plot, the master developer and whether the site sits in a free zone, so we confirm the authority matrix during mobilisation and prepare submissions accordingly.
What buildings need healthcare MEP in Abu Dhabi?
In Abu Dhabi, demand mostly comes from clinics and healthcare facilities. Each type changes system selection, approvals and programme, which is why we review the building use before pricing.
Does Manolia work in Abu Dhabi?
Yes. Abu Dhabi is in Abu Dhabi, about 1.5 hours by road from Dubai; Manolia has historically run an Abu Dhabi branch. Site teams are mobilised from our Dubai headquarters with supervision, QA/QC and HSE staff assigned to each project.
Can a clinic be built inside an existing commercial building?
Often yes, but the base building may not provide enough fresh air, exhaust routes, power or water capacity. We survey the existing services first, then design local AHUs, dedicated exhaust and backup power where needed, and coordinate approvals with the landlord and authorities.
Why do healthcare buildings need water safety plans?
Hot and cold water systems can harbour Legionella and other bacteria, which are dangerous for vulnerable patients. A water safety plan sets temperature targets, flushing routines, sampling and maintenance. Good design, without dead legs and with proper circulation, makes the plan achievable.