Scope of work
- Installation of air handling units with staged filtration, serving clinical zones on separate systems from offices and public areas so contamination and pressure control are not compromised.
- Pressure cascade set-up between clean rooms, corridors and dirty utility or isolation rooms, using supply and extract airflow offsets verified by measurement rather than assumed from drawings.
- Dedicated exhaust for isolation rooms, laboratories, sluice rooms and toilets, discharged away from fresh-air intakes, entrances and neighbouring openable windows.
- Essential electrical supply arrangement separating life-safety, critical and general loads, with generator changeover, UPS for sensitive equipment and selective protection so one fault does not trip a ward.
- Hot and cold water systems designed without dead legs, with return circulation, thermostatic mixing at outlets and sampling points for the facility's water safety plan.
- Coordination of medical gas pipelines, nurse call and specialist equipment services with the relevant specialist suppliers, keeping routes, valve boxes and ceiling access agreed on combined drawings.
- Fire alarm and smoke control configured for phased or horizontal evacuation, since bed-bound patients cannot simply use stairs like office occupants.
Systems we install
- 100% fresh-air or mixed-air AHUs with pre, bag and high-efficiency filter stages by room class.
- Pressure-monitored isolation and procedure rooms with door-side room pressure indicators.
- Fresh-air dehumidification units holding indoor humidity within the clinical target band.
- Essential power with standby generators, automatic transfer switches and UPS for critical circuits.
- Domestic hot water with circulation loops, thermostatic mixing valves and temperature monitoring.
- Medical gas pipeline routes, area valve service units and alarm panels coordinated with specialists.
- Addressable fire alarm with compartment-based cause and effect and smoke damper control.
Codes, standards and approvals
- UAE Fire & Life Safety Code of Practice requirements for healthcare occupancies and compartmentation.
- Health regulator requirements in the relevant emirate, such as the Dubai Health Authority or the Department of Health in Abu Dhabi, as implemented through the consultant's design.
- ASHRAE ventilation guidance for healthcare spaces where adopted in the project specification.
- Civil Defence approvals for fire protection, smoke control and emergency systems.
- Utility approvals from DEWA, SEWA, ADDC or the relevant authority for power and water connections.
- UAE Fire & Life Safety Code of Practice (UAE FLSC) — national code governing fire-fighting, fire alarm, smoke control and egress
UAE site and climate challenges
- Outdoor air in coastal Dubai summers carries heavy moisture, and clinical rooms with high fresh-air rates can drift above humidity targets. We size fresh-air coils for latent load at peak dew point and check leaving-air condition during commissioning, not just room temperature.
- Fine dust loads filters quickly, raising pressure drop and reducing airflow until room pressure cascades collapse. We fit differential pressure gauges across filter banks and set BMS alarms so filters are changed before clinical airflow falls.
- Generators in hot plant rooms derate and can overheat when they are needed most. Ventilation, radiator airflow and fuel storage are checked against summer room temperatures, and load tests are scheduled to prove capacity in real conditions.
- Stored cold water can warm into the bacterial growth range in rooftop tanks and long ceiling runs. Tanks are insulated and shaded, cold pipes are kept away from hot zones, and outlets in low-use rooms are listed for routine flushing.
Decisions to make early
- Dedicated AHUs per clinical department versus shared systems: dedicated units cost more plant space but allow maintenance and future changes without disturbing other departments.
- Level of power redundancy: N+1 generators and dual UPS improve resilience for operating and diagnostic areas, while clinics with fewer critical loads may justify simpler arrangements.
- Fan coil units in patient rooms versus all-air systems: FCUs save shaft space but put coils, drain pans and filters inside clinical rooms, which affects infection control and maintenance access.
- Clinic within a mixed-use tower versus standalone building: shared building plant saves cost, but the clinic may need its own fresh air, exhaust and backup power independent of the tower.
What you receive at handover
- Room-by-room airflow, air change and pressure differential test sheets signed by the witnessing consultant.
- Filter installation records and, where specified, high-efficiency filter integrity test results.
- Generator load test, changeover timing and UPS autonomy test records.
- Water system flushing, disinfection and temperature verification records.
- As-built drawings, O&M manuals and training for the hospital engineering team.
How we deliver: 8 stages
- 01Appointment & review
- 02Mobilisation & approvals
- 03Planning
- 04Engineering & shop drawings
- 05Procurement & execution
- 06Monitoring & reporting
- 07Quality inspection
- 08Testing, commissioning & handover
Why clients appoint Manolia
Manolia Group has delivered MEP and building contracts in the UAE since 2001: more than 100 projects and over AED 1.1 billion of completed work, including towers above 50 floors. Delivery follows an 8-stage process under a QMS structured to ISO 9001 requirements, with HSE controls and in-house engineering for shop drawings, coordination and commissioning.
Relevant Manolia projects
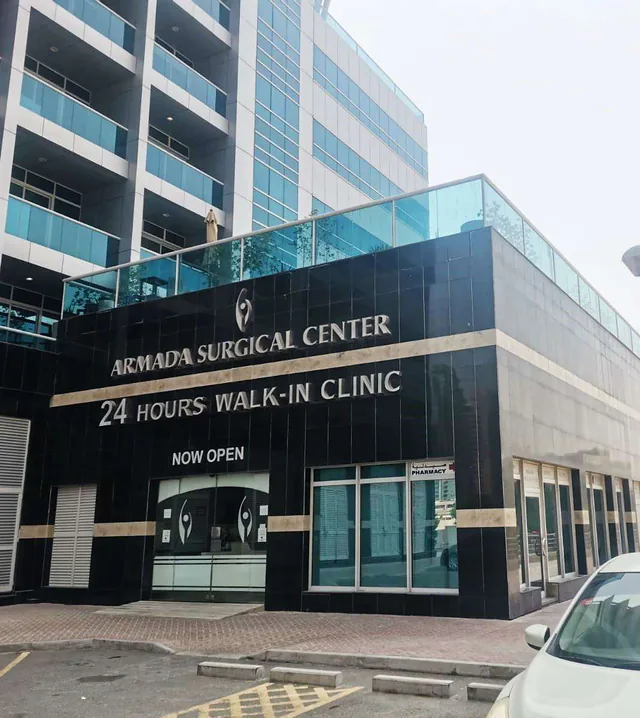
Armada surgical / hospital facility, JLT
Jumeirah Lakes Towers (JLT) · MEP · Completed
Healthcare MEP within the Armada development.
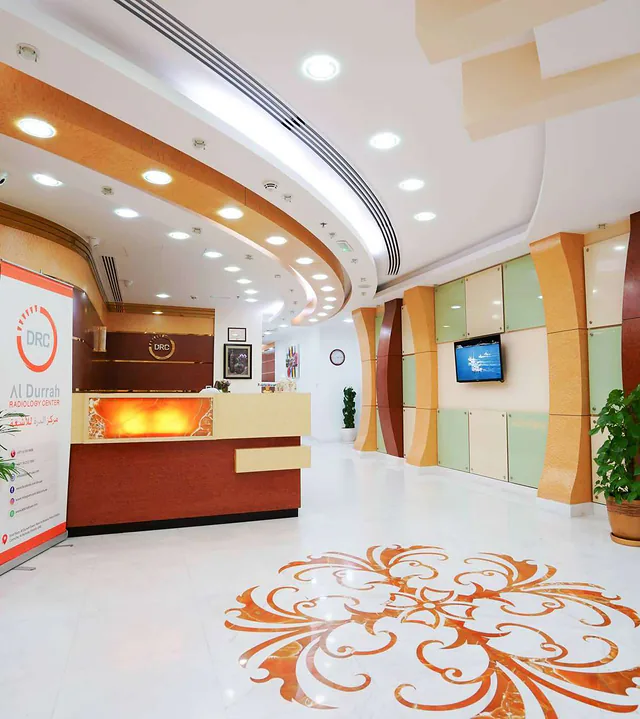
Al Durrah radiology centre, Sharjah
Sharjah · MEP · Completed
MEP for a diagnostic radiology centre.
Frequently asked questions
What makes hospital MEP different from commercial MEP?
Hospital MEP controls infection risk and protects patients who cannot evacuate easily. That means higher air change rates, pressure relationships between rooms, better filtration, essential power for critical equipment and stricter water hygiene. Testing is also more extensive, with room-by-room measurements witnessed by the consultant and regulators.
Has Manolia delivered a healthcare project?
Yes. We delivered the MEP package for the Armada Tower hospital in JLT, Dubai. Our founder's early career also included owner's representative work on hospital electrical and mechanical systems, before he joined UAE construction in 1991.
How is room pressure verified at handover?
Supply and extract airflows are balanced to design, then differential pressure is measured across doors between rooms and corridors with doors closed. Readings are recorded on test sheets, and pressure monitors are calibrated so staff can see if the cascade fails later.
Can a clinic be built inside an existing commercial building?
Often yes, but the base building may not provide enough fresh air, exhaust routes, power or water capacity. We survey the existing services first, then design local AHUs, dedicated exhaust and backup power where needed, and coordinate approvals with the landlord and authorities.
Why do healthcare buildings need water safety plans?
Hot and cold water systems can harbour Legionella and other bacteria, which are dangerous for vulnerable patients. A water safety plan sets temperature targets, flushing routines, sampling and maintenance. Good design, without dead legs and with proper circulation, makes the plan achievable.