
Scope of work
- Duct shop drawings coordinated with structure, sprinklers, cable trays and lighting, with ceiling heights checked at every crossing.
- Fabrication of galvanised steel ducts to specified gauge and pressure class, with proper seams, stiffening and sealing.
- Installation with hangers, supports and seismic or vibration provisions, and flexible connections at fan outlets.
- Fire dampers and smoke dampers at compartment boundaries, installed in approved frames with access panels for inspection.
- Thermal insulation with vapour barrier on supply and fresh-air ducts, plus acoustic lining where noise criteria require it.
- Duct leakage testing on sections before ceilings close, with records against the specified leakage class.
- Grilles, diffusers and volume control dampers installed and set during air balancing.
- Kitchen, car park and smoke extract ducts identified separately in drawings because they need heavier gauge, sealed joints or fire-rated construction compared with general supply ducts.
Systems we install
- Galvanised steel rectangular and spiral round ducts
- Pre-insulated phenolic or similar panel ductwork where specified
- Fire, smoke and combination fire-smoke dampers
- Volume control and motorised dampers
- Sound attenuators and acoustic lining
- Supply diffusers, linear slots and return grilles
- Fire-rated ductwork for smoke extract routes
- Sand trap louvres at fresh-air intakes
Codes, standards and approvals
- SMACNA-based construction practice commonly referenced in UAE specifications for duct gauges, joints and leakage classes.
- UAE Fire & Life Safety Code for fire and smoke damper locations, installation and testing, inspected by Civil Defence.
- ASHRAE 90.1 and local Al Sa'fat or Estidama Pearl requirements for duct insulation and leakage.
- Municipality and consultant noise criteria for occupied spaces and plant rooms.
- Al Sa'fat and Estidama Pearl indoor air quality expectations for clean ductwork at handover, supported by capping and pre-commissioning cleaning.
- ASHRAE 62.1 fresh-air quantities used to size fresh-air ducts and intakes, and to set minimum positions on dampers during balancing.
- ASHRAE standards (62.1, 90.1) (ASHRAE) — ventilation-rate and energy-efficiency basis referenced by UAE regulations
- UAE Fire & Life Safety Code of Practice (UAE FLSC) — national code governing fire-fighting, fire alarm, smoke control and egress
UAE site and climate challenges
- Cold supply ducts in humid ceiling voids sweat if insulation is thin or the vapour barrier is punctured at hangers, so insulated supports and taped joints are checked before ceilings are installed.
- Ducts running in roof spaces or exposed on roofs gain heat from intense sun, so thicker insulation with weatherproof cladding is used to protect cooling capacity and keep supply air close to design temperature.
- Construction dust and sand enter open duct ends, so ducts are capped during installation and cleaned before commissioning to protect AHU coils, fan bearings and the indoor air quality of the finished building.
- High fresh-air intakes are exposed to frequent sand storms, so sand trap louvres and accessible pre-filters are fitted where intake ducts begin, reducing the dust load reaching AHU filters and coils.
- Ducts passing through unconditioned risers and plant rooms run through air far hotter and wetter than the conditioned spaces they serve, so the insulation thickness changes along the route and is specified per zone rather than as one blanket value.
Decisions to make early
- Galvanised versus pre-insulated panel ductwork: panel duct is lighter and insulated in one step, which suits tight programmes, while galvanised steel is more robust against damage and familiar to most maintenance teams.
- Duct velocity and size, trading ceiling space against fan energy and noise: smaller ducts save void depth but require higher fan pressure and can whistle at grilles in quiet rooms.
- Acoustic treatment level, since hotels, residences and meeting rooms need quieter air distribution than retail or car parks, which means attenuators, lined bends and lower velocities.
- Diffuser type, balancing appearance and throw against cost: linear slot diffusers look clean in premium interiors but need careful balancing to avoid draughts and dumping of cold air.
- Ceiling-void versus exposed ductwork in retail and offices: exposed spiral duct suits industrial interiors and saves ceiling cost, but insulation, finish and condensation control on the outside surface become visible design issues.
What you receive at handover
- Approved duct shop drawings and sections
- Duct leakage test certificates
- Fire and smoke damper inspection records
- Air balancing report
- As-built duct layouts
- Duct cleaning record before commissioning
How we deliver: 8 stages
- 01Appointment & review
- 02Mobilisation & approvals
- 03Planning
- 04Engineering & shop drawings
- 05Procurement & execution
- 06Monitoring & reporting
- 07Quality inspection
- 08Testing, commissioning & handover
Why clients appoint Manolia
Manolia Group has delivered MEP and building contracts in the UAE since 2001: more than 100 projects and over AED 1.1 billion of completed work, including towers above 50 floors. Delivery follows an 8-stage process under a QMS structured to ISO 9001 requirements, with HSE controls and in-house engineering for shop drawings, coordination and commissioning.
Relevant Manolia projects
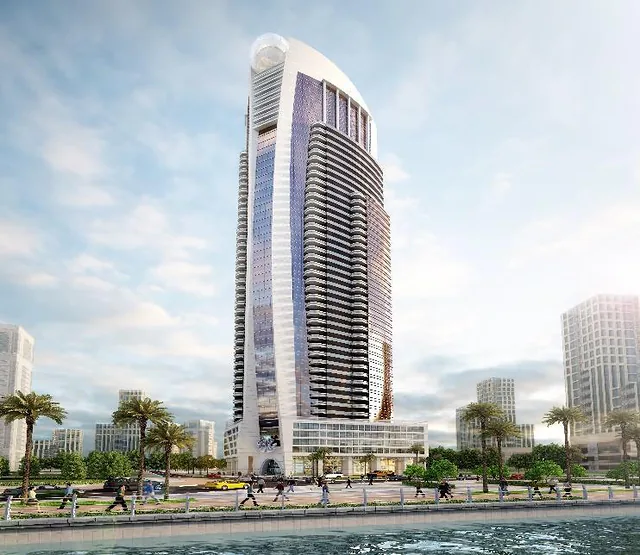
Al Mazroaa Tower, Sharjah
Sharjah · HVAC · Completed
HVAC for a 43-typical-floor tower with health club.
Shopping mall, DIP
Dubai Investments Park (DIP) · HVAC · Completed
HVAC for a basement + ground + mezzanine retail mall.

Al Bahar Palace, Abu Dhabi
Abu Dhabi · HVAC · Completed
HVAC design & installation, fresh/extract air, plus swimming-pool works.
Frequently asked questions
Why is duct leakage testing important?
Leaking ducts waste cooled air into ceiling voids, raising energy use and making far rooms underperform. Testing sections at a set pressure before ceilings close reveals poor joints while they are still accessible. Manolia records leakage results against the specified class as part of the handover documentation. Retesting is done after any repairs.
Where are fire dampers required?
Fire dampers are generally needed where ducts pass through fire-rated walls and floors, as defined by the UAE Fire & Life Safety Code and the approved fire strategy. They must be installed in the correct frame with access for inspection, and Civil Defence inspects them before approval.
Can ductwork cause condensation stains on ceilings?
Yes. If supply ducts are poorly insulated or the vapour barrier is broken, moisture forms on the outside of the duct and drips onto ceiling tiles. Proper insulation, sealed joints and insulated hangers prevent this, which is why insulation is inspected before ceilings close.
Do you fabricate ductwork or buy it in?
The approach depends on the project. Ducts may be fabricated by approved fabricators to Manolia's shop drawings, with quality checks on gauge, seams and sealing on delivery. Either way, the installation, testing and balancing remain Manolia's responsibility. Ductwork arriving on site is checked against the approved submittal before it is installed.
How do you coordinate ducts in tight ceiling voids?
Ducts are usually the largest service in the ceiling, so they are routed first in combined coordination drawings, followed by pipes, sprinkler mains and cable trays. Where space is limited, ducts may be flattened, split or re-routed, and conflicts are resolved with the consultant before installation.