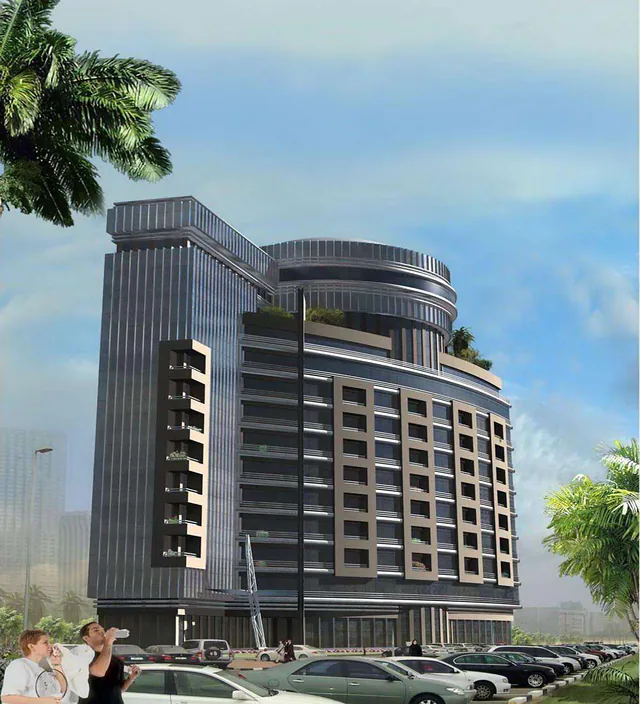
Residential building construction in Al Qusais: local context
Al Qusais combines a long-established industrial area of warehouses, workshops and trading stores with residential mid-rise blocks, staff accommodation and schools, just north of Dubai International Airport and close to the Sharjah border. Much of the building stock dates from the 1980s–2000s and is being steadily refurbished or replaced plot by plot. It is a working district where trucks, buses and residents share the same streets.
- Staff accommodation blocks need generously sized domestic water storage, hot-water generation, drainage stacks and kitchen extract designed for high, simultaneous occupancy at shift changes.
- Proximity to the airport flight path can restrict crane and mobile-crane heights, so lifting of rooftop chillers and packaged units may need aviation-related permissions and planning.
- Change-of-use projects often trigger fire alarm, sprinkler and hydrant upgrades to meet the current UAE Fire & Life Safety Code before Civil Defence will sign off.
Building types we serve in Al Qusais
For mid-rise residential and mixed-use buildings, the work concentrates on compact plant on the roof, car-park ventilation in podiums, metered apartment DBs and tight ceiling voids that make coordination drawings decisive.
Approvals and authorities in Al Qusais
Residential construction in Al Qusais sits within Dubai's regulatory framework. The authorities you will meet are:
- Dubai Municipality (DM)
- Dubai Civil Defence (DCD)
- Dubai Electricity & Water Authority (DEWA)
- Al Sa'fat — Dubai Green Building Evaluation System (Al Sa'fat)
- UAE Fire & Life Safety Code of Practice (UAE FLSC)
Scope of work
- Review of residential layouts for buildability, unit repetition, shaft positions and ceiling heights so MEP fits without lowering ceilings in living spaces.
- Foundations, basements and podium car parks, with waterproofing and ventilation of car parks coordinated from the start.
- Concrete frame for typical residential floors, planned for repetitive cycles with consistent quality from floor to floor.
- Full MEP installation, testing and handover through group companies, including individual utility metering per unit and coordination of utility connections.
Systems we install
- Reinforced concrete frames with repetitive typical floors and transfer slabs where required.
- Balcony, roof and wet area waterproofing systems with flood-tested records.
UAE site and climate challenges
- Condensation in corridors and on window frames is common when humid air leaks into cooled apartments. Air-tightness of windows and doors, plus dehumidified corridor fresh air, reduces moisture problems.
- Basement car parks get hot and polluted. Jet fan or ducted ventilation designed with CO detection keeps air quality acceptable and supports smoke clearance in fire mode.
- Precast versus cast-in-place elements: precast stairs, balconies or facade panels speed some works and improve consistency, but require an early design freeze and suitable crane and access planning.
Relevant Manolia projects
2B+G+11 building, Al Nahda Dubai
Al Nahda (Dubai) · MEP · Completed
Complete MEP works for a residential building with basements and gym.
G+6 building with health club, DSO
Dubai Silicon Oasis (DSO) · MEP · Completed
Full MEP package delivered.
Frequently asked questions
Which authorities approve residential construction in Al Qusais?
Approvals in Al Qusais typically involve Dubai Municipality, Dubai Civil Defence, Dubai Electricity & Water Authority and Al Sa'fat — Dubai Green Building Evaluation System. Exact routes depend on the plot, the master developer and whether the site sits in a free zone, so we confirm the authority matrix during mobilisation and prepare submissions accordingly.
What similar work has Manolia completed near Al Qusais?
Relevant reference work includes 2B+G+11 building, Al Nahda Dubai (MEP, completed). Each reference is listed with its scope and status as recorded in our company profile.
What is included in residential building construction?
It covers foundations, structure, envelope, finishes, common areas and full MEP, from site mobilisation to handover with authority approvals and utility connections. The main contractor coordinates all trades and specialist subcontractors, manages site safety and quality, and delivers a building ready for residents to move in.