Renovation and retrofit MEP in Dubailand: local context
Dubailand is a vast inland zone off the Emirates Road and Al Ain Road that has been carved into many master-planned communities, from townhouse and villa clusters to mid- and high-rise residential, developed in phases since the 2000s and still being built out. Plots range from single buildings to whole neighbourhoods under one developer. Manolia completed HVAC works for a G+14 residential tower with gym here.
- Inland plots see some of the highest ambient temperatures in Dubai, so air-cooled chillers and VRF condensers are selected with high-ambient derating and placed to avoid hot-air recirculation on crowded roofs.
- Open desert around active plots drives sand into condenser coils, louvres and AHU intakes, so sand-trap louvres, pre-filters and easy coil-cleaning access are worth designing in from the start.
- Approvals frequently start with a master developer NOC for the specific community before Dubai Municipality and Civil Defence submissions, and infrastructure handover timing can affect when DEWA connections are available.
Building types we serve in Dubailand
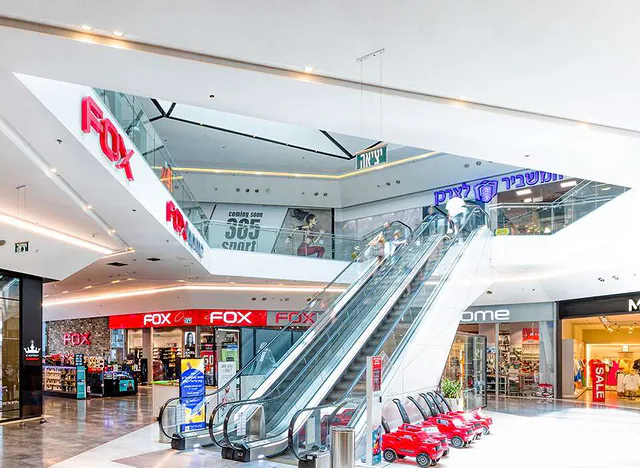
For malls and retail centres, the work concentrates on large-volume air handling, tenant-ready chilled water or refrigerant capacity, smoke extraction for atriums and car parks and food-court exhaust.
Approvals and authorities in Dubailand
MEP renovation in Dubailand sits within Dubai's regulatory framework. The authorities you will meet are:
- Dubai Municipality (DM)
- Dubai Civil Defence (DCD)
- Dubai Electricity & Water Authority (DEWA)
- Al Sa'fat — Dubai Green Building Evaluation System (Al Sa'fat)
- UAE Fire & Life Safety Code of Practice (UAE FLSC)
Scope of work
- Site survey of existing MEP systems, recording installed equipment, condition, nameplate capacities and every deviation from the old drawings, often with opening-up of ceilings at sample locations.
- Capacity checks on existing chilled water, electrical supply and water storage to confirm whether new tenants, kitchens or extra floors can be served without upgrades.
- Coordination with building management for permits to work, isolations, noise windows, lift use and protection of common areas during the works.
- Testing, commissioning and as-built documentation of all new and modified systems, including re-balancing of the existing systems affected by the changes.
Systems we install
- New AHUs, fresh-air units and fan coil units in existing ceiling voids.
- Modified fire alarm devices, sprinkler heads and smoke control interfaces.
UAE site and climate challenges
- Older UAE buildings often have undersized or poorly dehumidified fresh-air systems, causing mould, musty smells and sweating grilles. Retrofits add dedicated fresh-air units with proper dehumidification instead of simply enlarging fan coils.
- Corroded pipework and equipment in coastal buildings may leak when isolated and disturbed. Surveys identify high-risk areas, and replacement plans add new isolation valves, drain points and protection of finishes and tenants' goods below.
- Keeping the old refrigerant or converting: older systems on phased-out refrigerants become expensive to recharge and repair, so converting to current refrigerants during a renovation often saves money over the remaining building life.
Relevant Manolia projects
G+14 building, Dubailand
Dubailand · HVAC · Completed
HVAC for a 14-storey residential building.
2B+G+15 residential tower, IMPZ
Dubai Production City (formerly IMPZ) · MEP · Completed
Full MEP package for a two-basement residential tower with gym.
Frequently asked questions
Which authorities approve MEP renovation in Dubailand?
Approvals in Dubailand typically involve Dubai Municipality, Dubai Civil Defence, Dubai Electricity & Water Authority and Al Sa'fat — Dubai Green Building Evaluation System. Exact routes depend on the plot, the master developer and whether the site sits in a free zone, so we confirm the authority matrix during mobilisation and prepare submissions accordingly.
Why is a site survey needed before renovation?
Existing drawings are often outdated or missing. A survey confirms what is actually installed, its condition and its spare capacity, which avoids designing around equipment that does not exist, discovering undersized supplies mid-project, or facing unexpected costs once ceilings are opened.